Services / 01
Civil & Structural Engineering Design
Structural systems proportioned to the governing code and issued as a signed and sealed set, with the calculation package behind every member. Design basis, load derivation, section properties and demand-to-capacity ratios are documented so that a reviewing engineer can reproduce the result without having to ask for it.
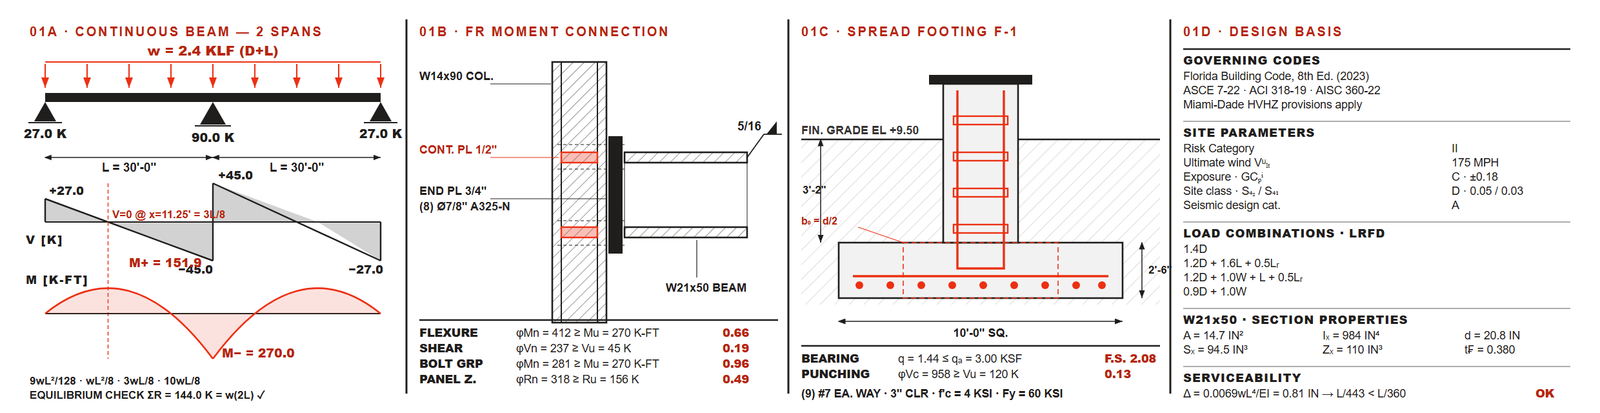
What the work covers
- Foundation and superstructure design
- Structural analysis and independent peer review
- Industrial and infrastructure structures
- BIM modeling and interdisciplinary coordination
What you receive
- Signed and sealed drawing set
- Structural calculation package with load derivation and design basis
- BIM model and renderings where the scope requires them
- Construction-phase support and written response to RFIs
How it is checked
Modeled in CYPECAD, checked by a second engineer.
Every scheme is run for the full envelope of code load combinations and verified against interstory drift, beam deflection and foundation bearing before it is issued. The check is made by an engineer who did not build the model: whoever drew it is the last person who will see its errors. Nothing is sealed on a single engineer’s judgment.
Request a quoteOther services