From site data to issued permit.
Four disciplines run under one quality standard: civil and structural design, surveying and mapping, as-built and record documentation, and permitting. Each one is delivered signed and sealed, with the calculation package, the field record or the correspondence log that stands behind it.
01
Civil & Structural Engineering Design
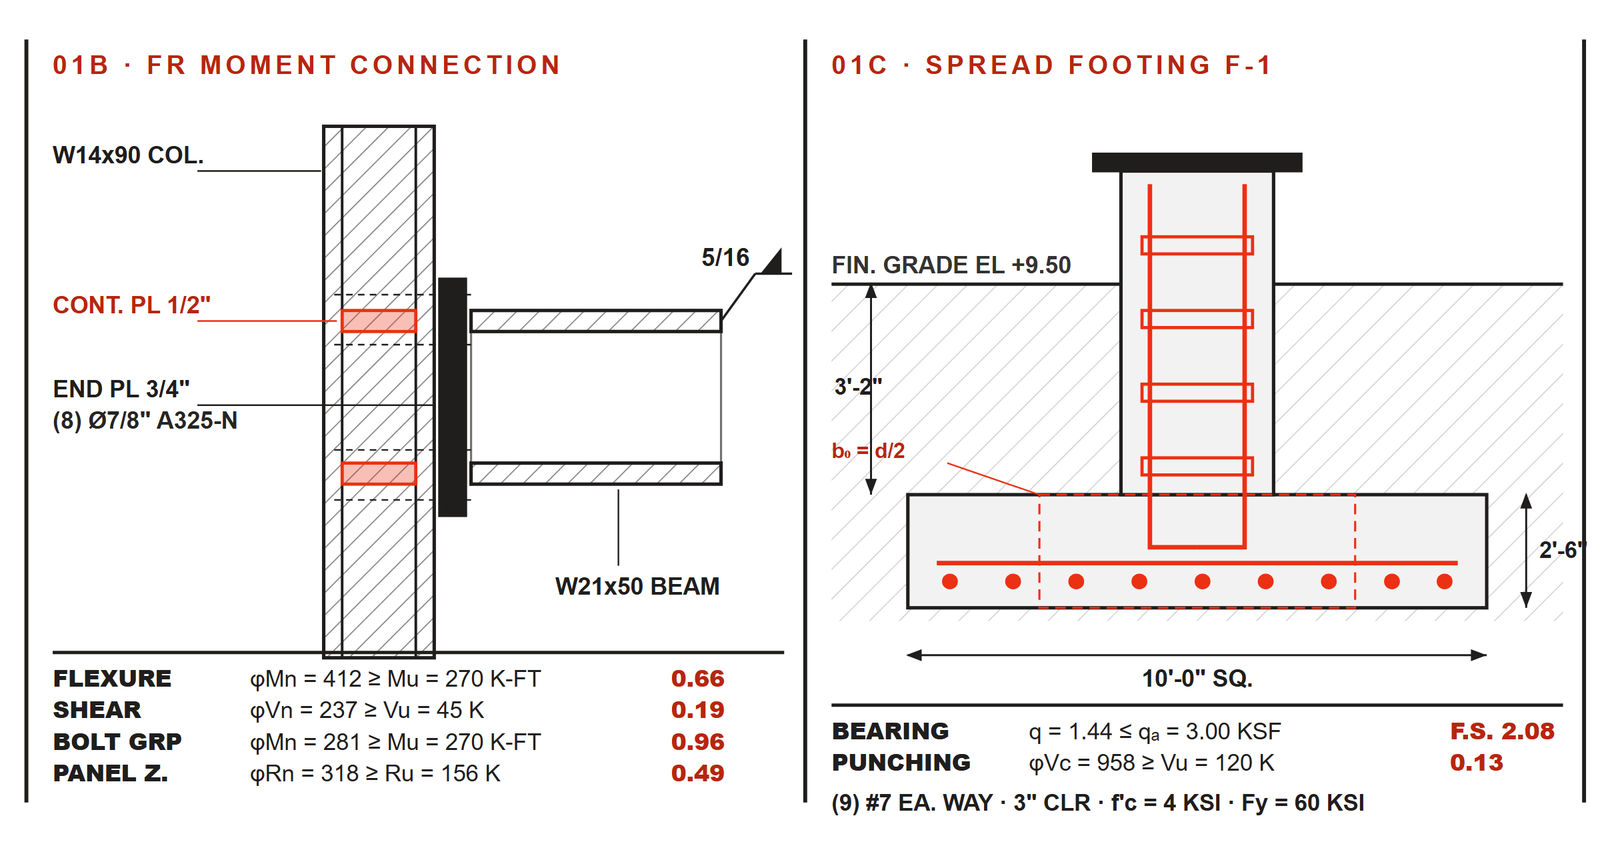
Complete structural design from foundation to roof diaphragm, covering both the gravity system and the lateral force resisting system. Each scheme is modeled in CYPECAD and analyzed for strength, serviceability and stability across the full envelope of code load combinations, then verified against interstory drift, beam deflection and foundation bearing limits. The set is released only after an independent check by an engineer who did not produce the model.
- Foundation and superstructure design
- Structural analysis and independent peer review
- Industrial and infrastructure structures
- BIM modeling and interdisciplinary coordination
02
Surveying & Mapping
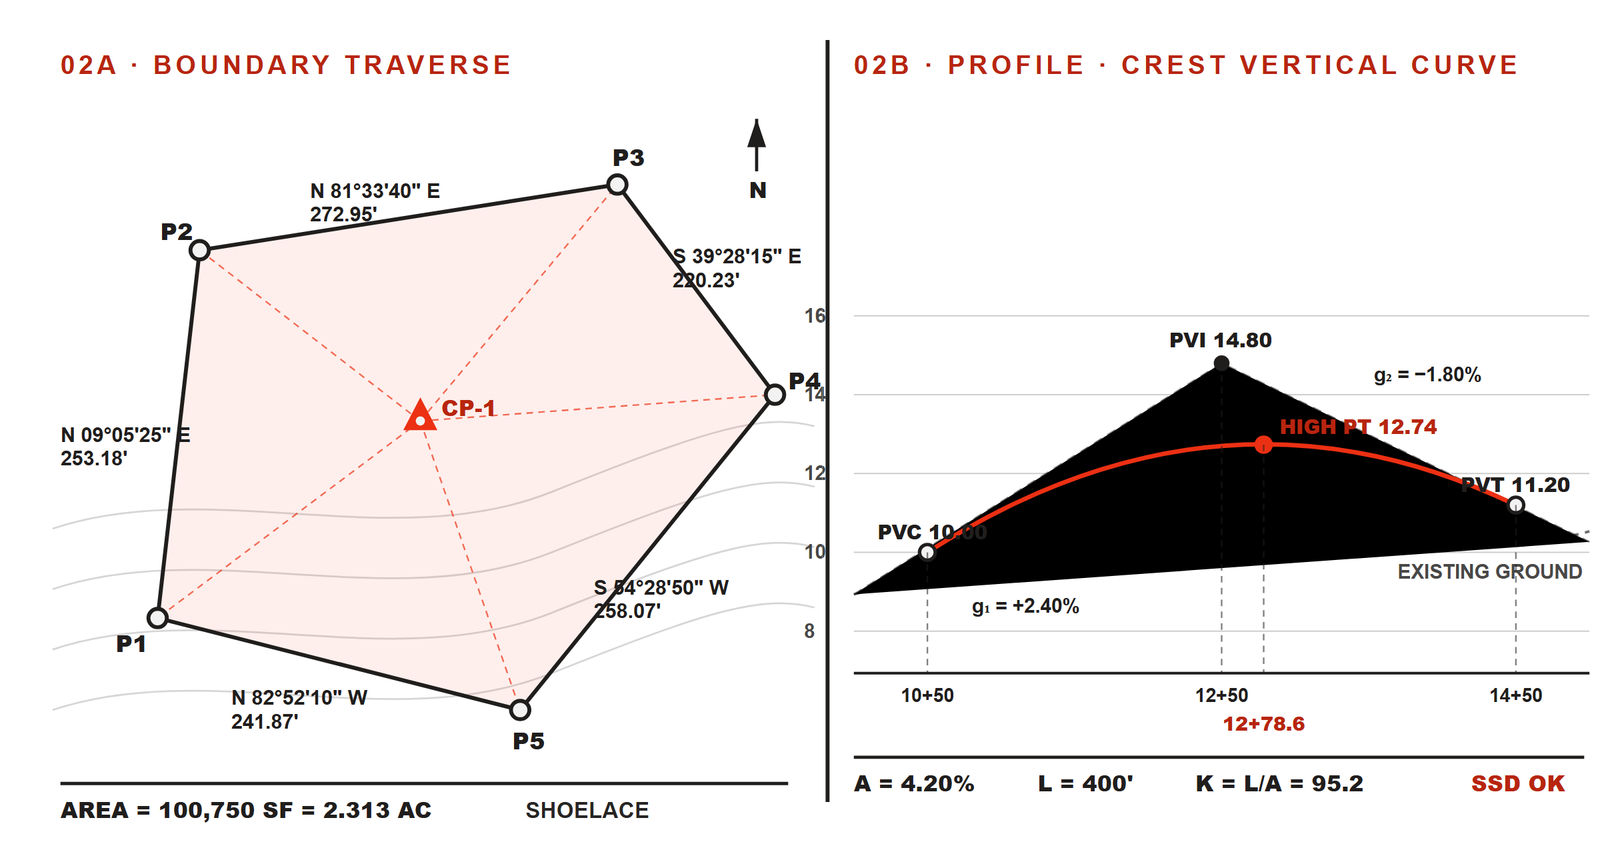
Boundary, topographic and construction layout survey reduced from field observations rather than inferred from prior drawings. Control is established on site with a robotic total station and recovered by GNSS RTK on open sites. Angles are turned in two sets, direct and reverse, and every traverse closes before the data leaves the field, so the precision ratio printed on the drawing is one a reviewer can check.
- Boundary retracement and topographic survey
- Construction layout with horizontal and vertical control
- Highway and infrastructure survey
- Site inspection and quality assurance
03
As-Built & Record Documentation
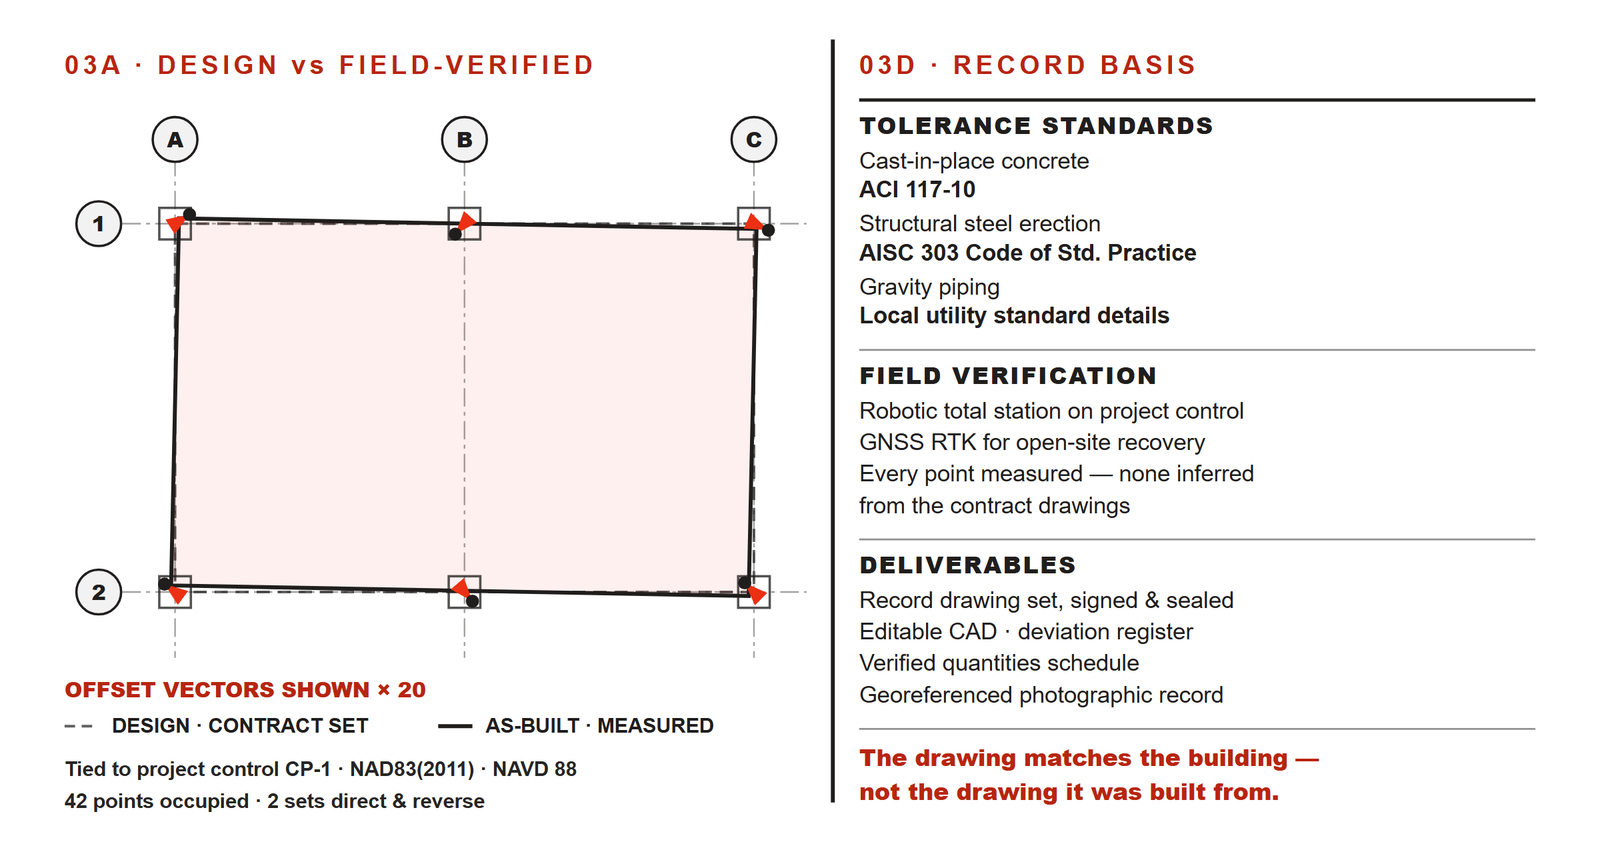
As-built documentation produced by measuring the finished work, not by marking up the contract set. Every point is occupied and recorded on project control, and each departure from the design geometry is entered in a deviation register with its measured magnitude and the tolerance it is judged against. The result is a record that still describes the building accurately twenty years after handover.
- Field verification of built conditions
- Record drawing sets and editable CAD deliverables
- Quantities and materials documentation
04
Permitting & Regulatory Coordination
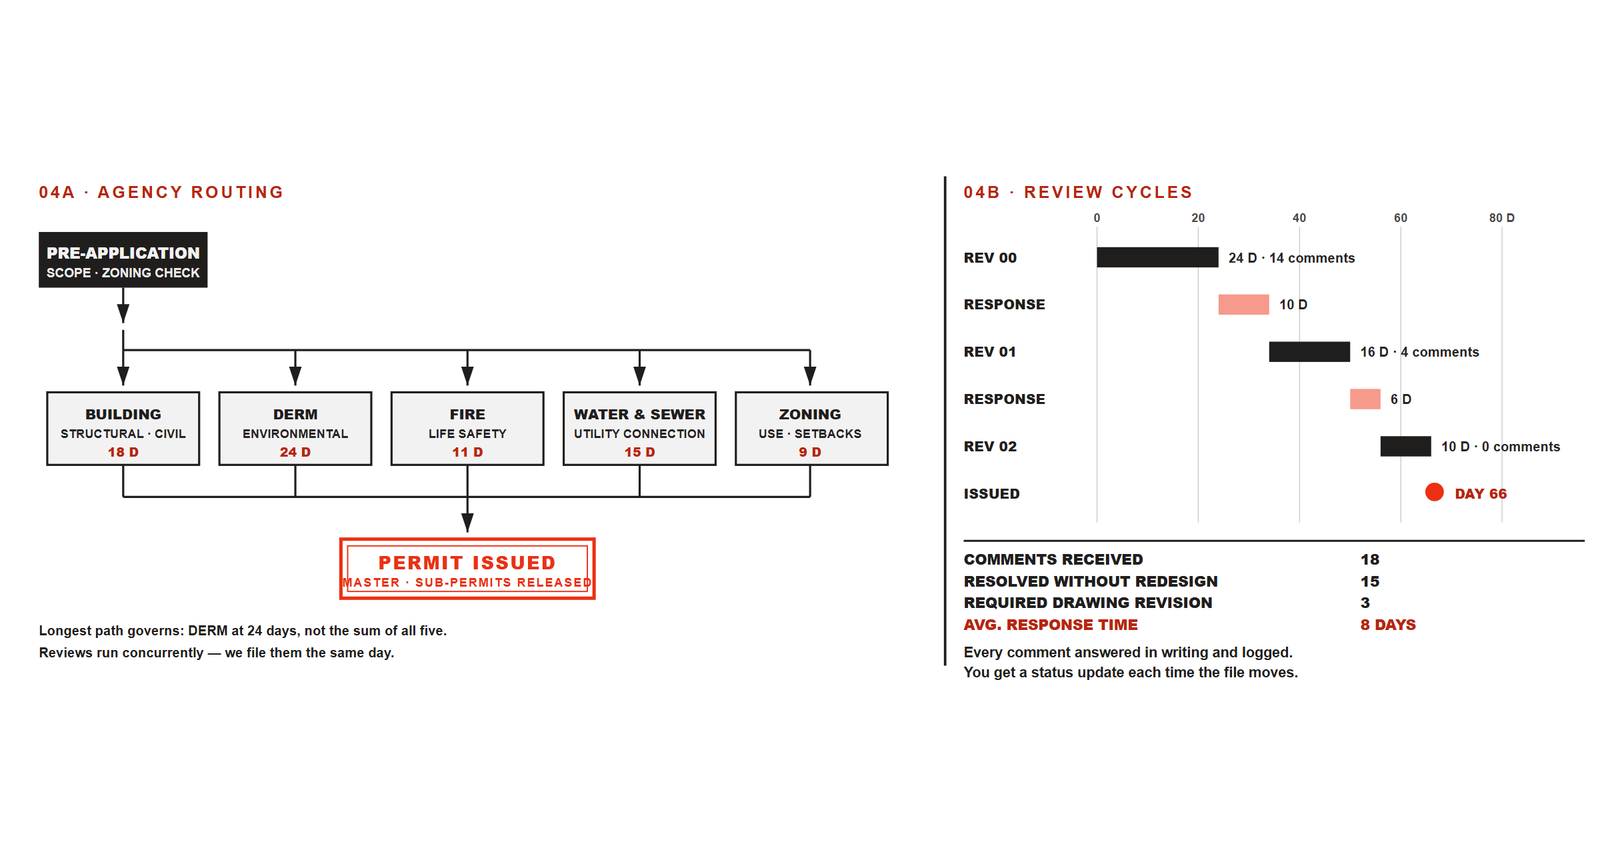
Permitting handled end to end across building, environmental, fire, utility and zoning review. Packages are filed concurrently rather than in sequence, so the approval schedule is governed by the longest single review path and not by the sum of all of them. Each reviewer comment is answered in writing, logged, and closed out on the record.
- Permit applications and submittal packages
- Agency coordination and comment response
- Environmental and social impact assessment
- Community and urban development review